<-- style PDP --> 17 Carole Street, Halton Hills - Detached for sale for $869,900
  • sold

17 Carole Street

Halton Hills, Ontario, L7G 5B4 - Georgetown

$869,900$000000

  • Neighbourhood

    Georgetown

  • Major Intersection

    Maple and Delrex

  • Listed Since: 62 day(s)

  • Last update: 55 day(s) ago

Overview

  • Property Type

    Detached, Bungalow

  • Bedrooms

    3 + 1

  • Bathrooms

    2

  • Basement

    Finished + Full

  • Kitchen

    1

  • Total Parking

    4

  • Lot Size

    50x140 (Feet)

  • Taxes

    $4,709.00 (2026)

  • Type

    Freehold

Property Description

Property description for 17 Carole Street, Halton Hills

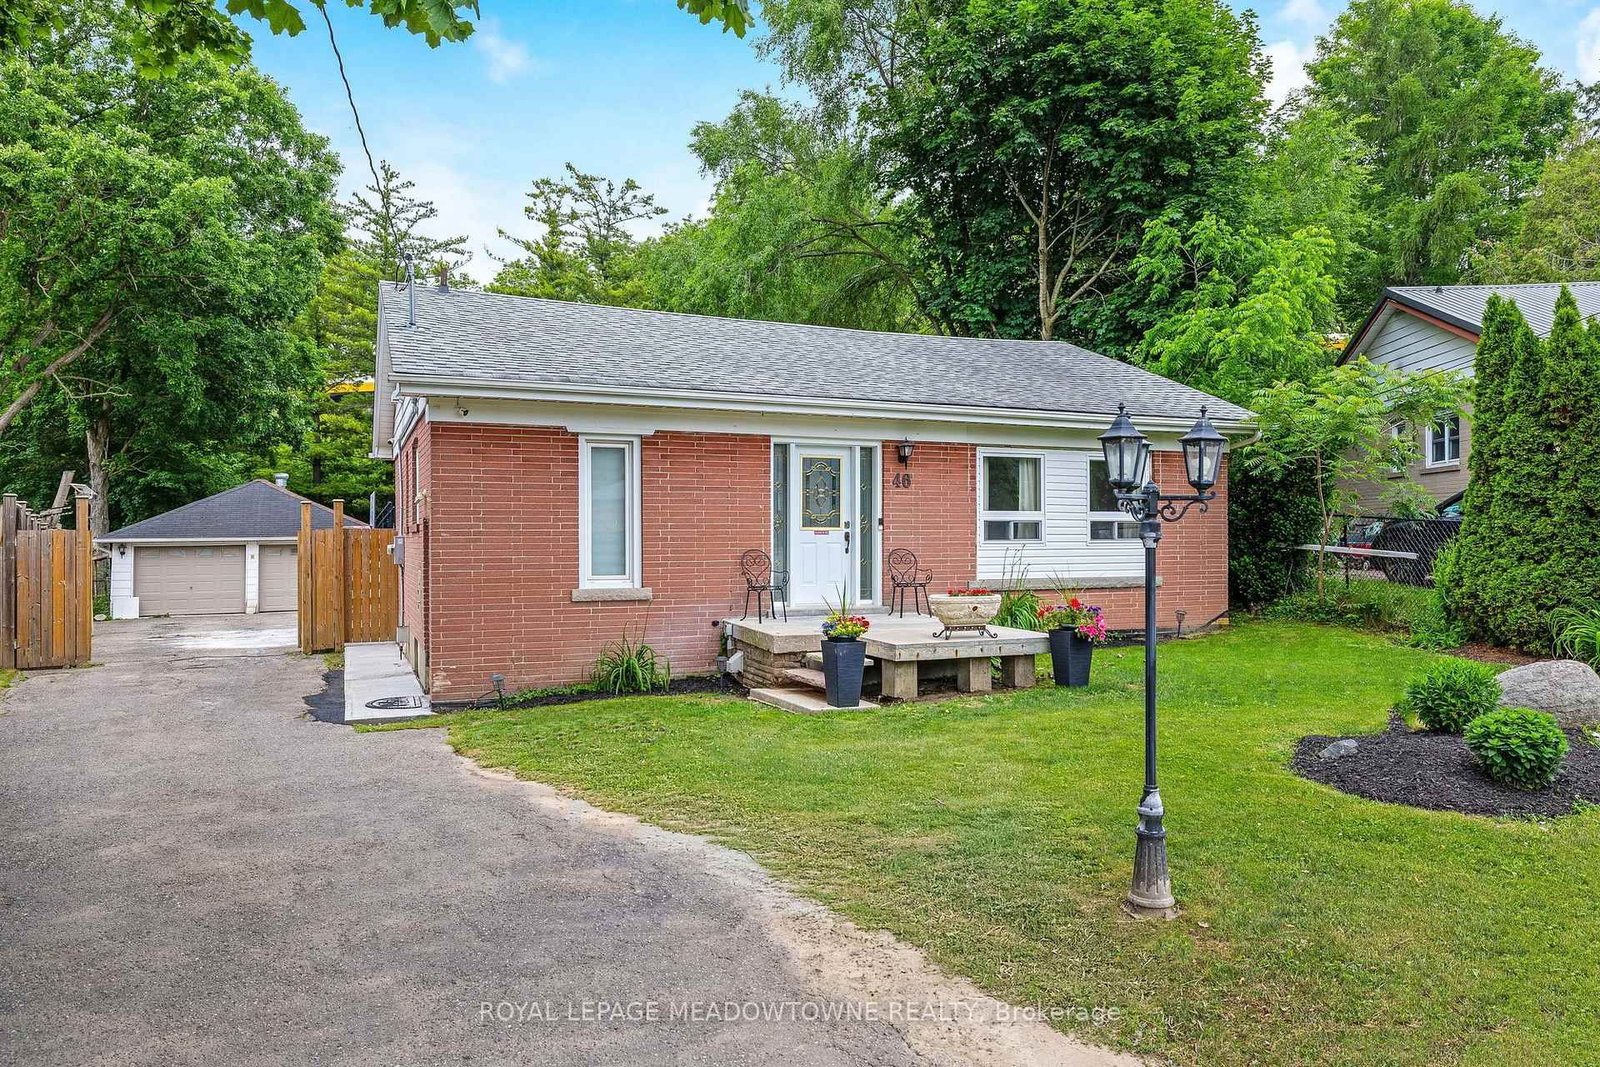
Pride of Ownership - Superb Location - In-Law Potential! Meticulously maintained by its original owner, this much-loved 3+1 bedroom, 2-bathroom bungalow reflects years of care, pride and attention to detail. Superb curb appeal begins with a concrete driveway and coordinating walkway leading to an inviting covered porch. Inside, tasteful flooring and neutral décor create a warm and welcoming atmosphere. The sun-filled living room provides a comfortable setting for everyday family living and entertaining. The updated eat-in kitchen features crisp white cabinetry, granite counters, stainless steel appliances, pantry storage and a dedicated coffee centre with a glass-front display cabinet. A sliding-door walkout leads to a large deck with a privacy panel overlooking the mature, pool-sized yard, offering plenty of room for children to play and pets to roam. Three bedrooms and a beautifully updated 3-piece bathroom complete the main level. The finished basement, with a separate entrance, offers excellent in-law potential and extends the living space with a spacious recreation room featuring pot lights and a cozy freestanding gas fireplace - perfect for movie nights, casual entertaining or relaxed family gatherings. A fourth bedroom, second 3-piece bathroom and generous laundry, utility and storage space complete the lower level. The location is hard to beat, just steps from Cedarvale Park, offering a playground, picnic area, soccer fields, river, toboggan hill and access to the Hungry Hollow Trail. Close to schools, shopping, restaurants, downtown Georgetown, the seasonal farmers' market, library and commuter routes.

Listed by YOUR HOME TODAY REALTY INC.

  • MLS #

    W13633874

  • Sq. Ft

    700-1100

  • Sq. Ft. Source

    MLS

  • Lot Irregularities

    n/a

  • Year Built

    Available Upon Request

  • Pool

    None

  • Drive

    Private

  • Garage

    None

  • Total Parking

    4

  • Family Room

    N

  • Den

    N

  • Exterior

    Brick

  • Fireplace

    Y

  • Roof

    Asphalt Shingle

  • Foundation

    Unknown

  • Elevator

    n/a

  • Water View

    n/a

  • Laundry Level

    Lower

  • Heat

    Forced Air

  • A/C

    Central Air

  • Water

    Municipal

  • Water Supply

    n/a

  • Sewers

    Sewers

  • Central Vac

    Y

  • Living

    3.56 x 6.17 ft Ground level

    hardwood floor, Large Window, Open Concept

  • Dining

    3.49 x 1.87 ft Ground level

    hardwood floor, Large Window, Open Concept

  • Kitchen

    3.49 x 2.82 ft Ground level

    Ceramic Floor, Granite Counter, Stainless Steel Appl

  • Primary

    3.1 x 3.82 ft Ground level

    hardwood floor, Double Closet, Large Window

  • 2nd Br

    3.49 x 2.76 ft Ground level

    hardwood floor, Closet, Large Window

  • 3rd Br

    2.89 x 2.76 ft Ground level

    hardwood floor, Closet, Large Window

  • Rec

    7.04 x 4.51 ft Bsmt level

    Broadloom, Gas Fireplace, Pot Lights

  • 5th Br

    3.48 x 3.45 ft Bsmt level

    Broadloom, Closet, Large Window

  • MLS #

    W13633874

  • Sq. Ft

    700-1100

  • Sq. Ft. Source

    MLS

  • Lot Irregularities

    n/a

  • Year Built

    Available Upon Request

  • Pool

    None

  • Drive

    Private

  • Garage

    None

  • Total Parking

    4

  • Family Room

    N

  • Den

    N

  • Exterior

    Brick

  • Fireplace

    Y

  • Roof

    Asphalt Shingle

  • Foundation

    Unknown

  • Elevator

    n/a

  • Water View

    n/a

  • Laundry Level

    Lower

  • Heat

    Forced Air

  • A/C

    Central Air

  • Water

    Municipal

  • Water Supply

    n/a

  • Sewers

    Sewers

  • Central Vac

    Y

  • Living

    3.56 x 6.17 ft Ground level

    hardwood floor, Large Window, Open Concept

  • Dining

    3.49 x 1.87 ft Ground level

    hardwood floor, Large Window, Open Concept

  • Kitchen

    3.49 x 2.82 ft Ground level

    Ceramic Floor, Granite Counter, Stainless Steel Appl

  • Primary

    3.1 x 3.82 ft Ground level

    hardwood floor, Double Closet, Large Window

  • 2nd Br

    3.49 x 2.76 ft Ground level

    hardwood floor, Closet, Large Window

  • 3rd Br

    2.89 x 2.76 ft Ground level

    hardwood floor, Closet, Large Window

  • Rec

    7.04 x 4.51 ft Bsmt level

    Broadloom, Gas Fireplace, Pot Lights

  • 5th Br

    3.48 x 3.45 ft Bsmt level

    Broadloom, Closet, Large Window

Thinking of Selling?

Find Out Your Home’s Value in Today’s Market!

No Email or Signup is required to view your home estimate.

estimate your home value

Contact Manoj Kukreja

Sales Representative,
Century 21 People’s Choice Realty Inc.,
Brokerage
(647) 576 - 2100

Manoj profile avatar

Estimated price

Date
Price
Change
2026-08-04
$854,551
-4.88%

Inventory Graph

10 9 8 7 6 5 4 3 2 1 0 6 Months of inventory SELLER'S Market BALANCED Market BUYER'S Market

Mortgage Calculator

This data is for informational purposes only.

Mortgage Payment per month

Principal Amount

Interest

Total Payable

Amortization

Amortization

Closing Cost Calculator

This data is for informational purposes only.

Closing Cost Total for this property

Total Cash flow for purchasing this property

Down Payment(%)*
Additional information

Provincial Land Transfer Tax

Ontario Land Transfer Tax Rebate

Toronto Land Transfer Tax

Toronto Land Transfer Tax Rebate

PST on CMHC Insurance Premium

Lawyer Fees

$2,825

Government Registration Fee's

$164

Title Insurance

Closing Cost Total

Total Cash flow for purchasing this property

Provincial Land Transfer Tax

Ontario Land Transfer Tax Rebate

Toronto Land Transfer Tax

Toronto Land Transfer Tax Rebate

PST on CMHC Insurance Premium

Lawyer Fees

$2,825

Government Registarion Fee's

$164

Title Insurance

Down Payment(%)*

* A down payment of less than 20% is permitted only for first-time home buyers purchasing their principal residence. The minimum down payment required is 5% for the portion of the purchase price up to $500,000, and 10% for the portion between $500,000 and $1,500,000. For properties priced over $1,500,000, a minimum down payment of 20% is required.

Thinking of Selling?

Find Out Your Home’s Value in Today’s Market!

No Email or Signup is required to view your home estimate.

estimate your home value

Contact Manoj Kukreja

Sales Representative, Century 21 People’s Choice Realty Inc., Brokerage
(647) 576 - 2100

Manoj profile avatar

Recent Sold Listings in Georgetown, Halton Hills

Popular Cities